

489 South Ave.Whitman, MA 02382
Mortgage Calculator
Monthly Payment (Est.)
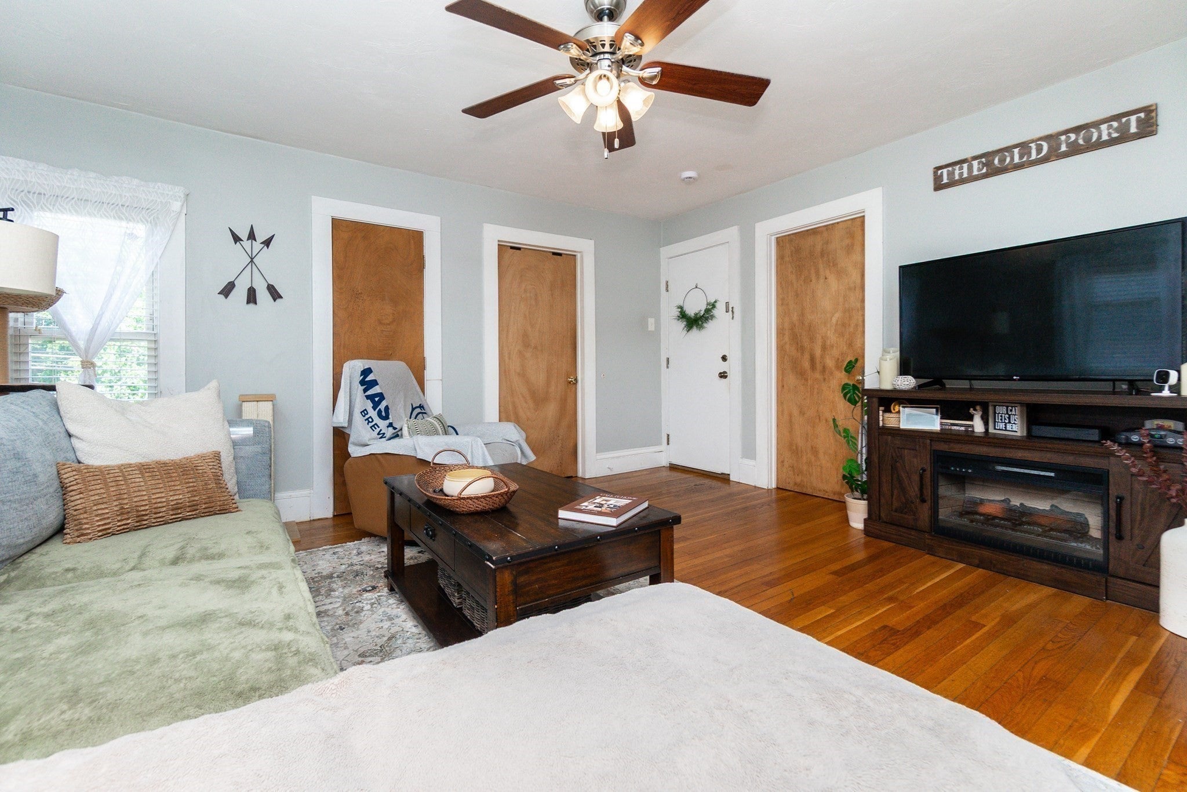
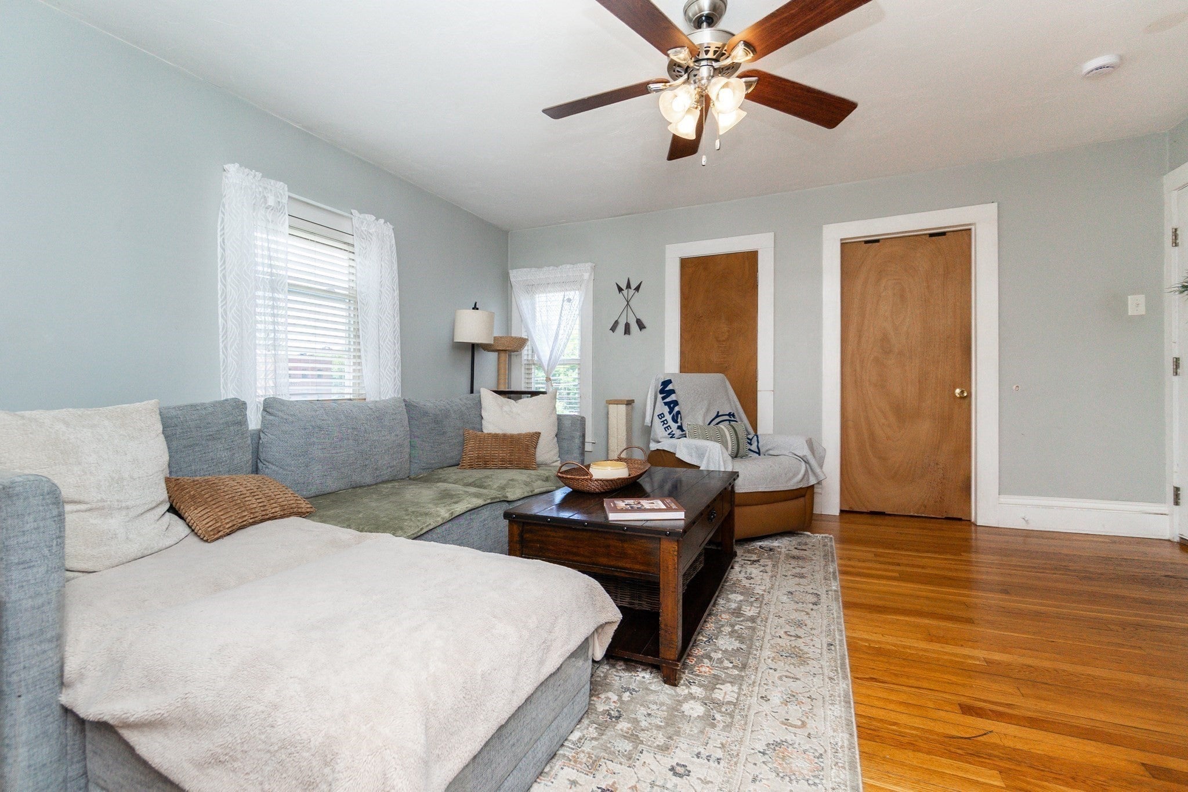
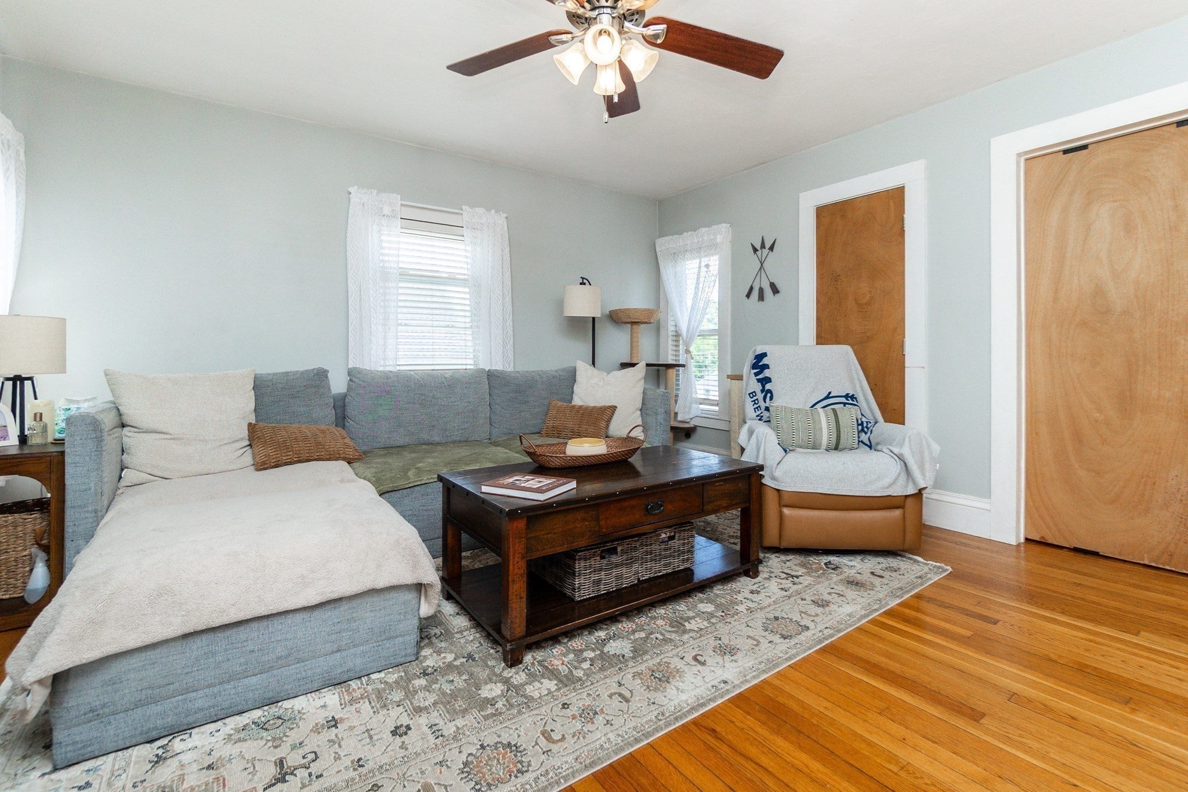
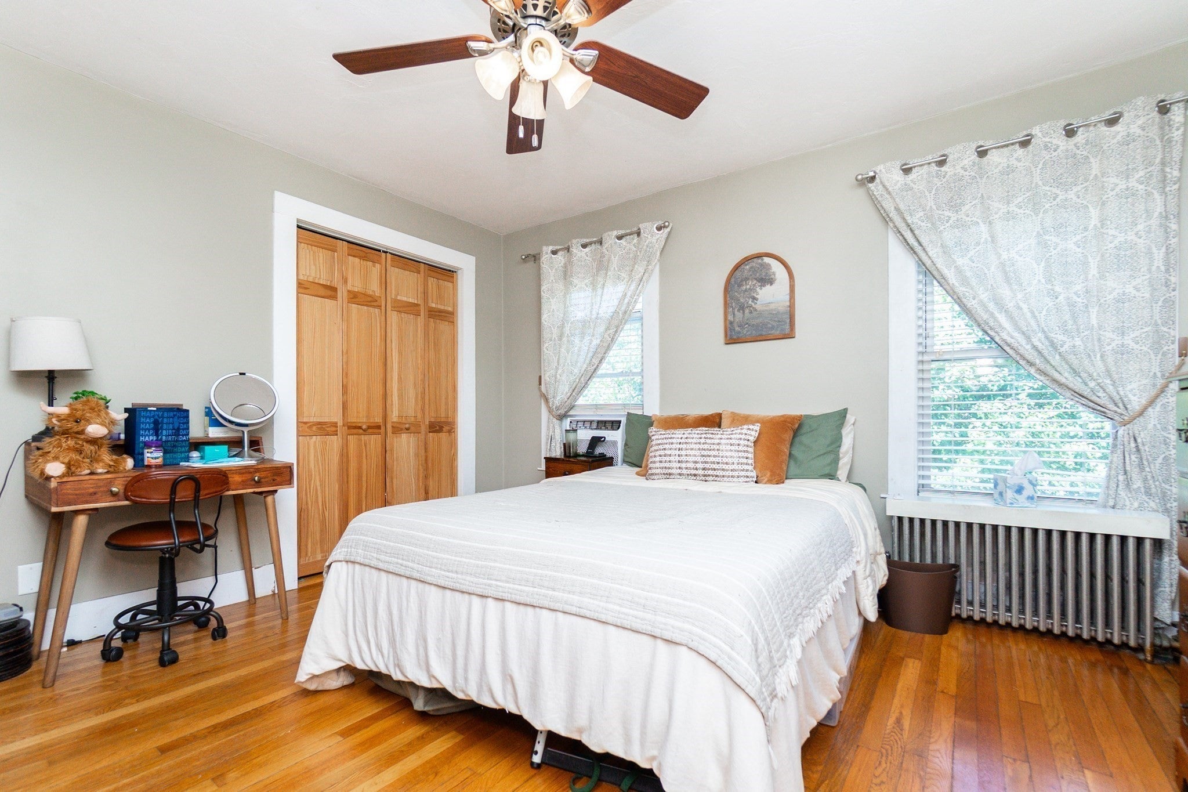
$3,144RARE FIND! Exceptional Two-Family in sought-after Whitman! Well maintained multi-family offering ample parking, level backyard with newer deck and gorgeous brick patio. Each separately metered unit features high ceilings, hardwood flooring, comfortable layouts, spacious kitchens and updated bathrooms. The first-floor unit offers a spacious 2-bedroom, 1-bathroom layout and is currently vacant, providing an excellent opportunity for an owner-occupant or new tenant. The second-floor unit offers a 2-bedroom, 1-bathroom layout with flexible living space and is currently rented month-to-month. Attractive opportunity for investors considering a condo conversion or 1031 exchange, as well as owner-occupants looking to offset mortgage payments with rental income. Newer roof, siding, deck, storage shed and brick patio are all in great condition. A+ location, ideally situated just minutes from the commuter rail, with convenient access to shopping, parks, schools, and major highways. Group Showings by appointment: Saturday, August 22nd 12:00-1:30pm & Sunday, August 23rd 12:00-1:30PM.
| 5 days ago | Listing updated with changes from the MLS® | |
| 2 weeks ago | Status changed to Active Under Contract | |
| 3 weeks ago | Listing first seen on site |

The property listing data and information, or the Images, set forth herein were provided to MLS Property Information Network, Inc. from third party sources, including sellers, lessors, landlords, and public records, and were compiled by MLS Property Information Network, Inc. The property listing data and information, and the Images, are for the personal, non-commercial use of consumers having a good faith interest in purchasing, leasing or renting listed properties of the type displayed to them and may not be used for any purpose other than to identify prospective properties which such consumers may have a good faith interest in purchasing, leasing or renting. MLS Property Information Network, Inc. and its subscribers disclaim any and all representations and warranties as to the accuracy of the property listing data and information, or as to the accuracy of any of the Images, set forth herein.
Last checked 2026-09-08 04:44 PM UTC